

Building an Artistic Space: A Professional's Guide
TL;DR:
- In artistic space design, acoustics and technical infrastructure are as important as visual impact.
- Considering space size and adaptability ensures the space's functionality for various uses and events.
Building an artistic space is much more than painting walls and hanging artworks. Visual choices get all the attention, but the functionality of the space largely depends on factors you don't see: acoustics, layers of lighting, electrical infrastructure, and smooth traffic flow. This guide covers all essential aspects of designing and implementing an artistic space, from space dimensioning to technical infrastructure and material choices. The goal is to provide you with concrete tools to build a space that works well both in everyday use and for special events.
Table of Contents
- Key Considerations
- Constructing an Artistic Space: Dimensioning and Adaptability
- Lighting and the Rhythm of the Space
- Acoustics in Artistic Spaces
- Technical Infrastructure
- Material Choices and Atmosphere
- Expert's Perspective: What Design Guides Don't Tell You
- Dekoja Helps in Constructing Artistic Spaces
- Frequently Asked Questions
Key Considerations
| Topic | Details |
|---|---|
| Space Size and Adaptability | Allocate at least 2–4 m² per person and design a floor plan that can be adapted for various uses. |
| Layered Lighting | Combine general lighting, adjustable spotlights, and ambient lighting to ensure the space functions as both a workspace and a performance venue. |
| Acoustics First | Design the sound environment before visual solutions, as retroactive corrections are expensive and often imperfect. |
| Technical Infrastructure | Electrical outlets, sound systems, and presentation technology must be coordinated with architectural design at an early stage. |
| Material Choices | Surfaces affect both acoustics and visual appearance, making their selection a holistic decision. |
Constructing an Artistic Space: Dimensioning and Adaptability
The floor plan is the backbone of the space. An error at this stage will be evident throughout the space's lifespan, and structural deficiencies cannot be corrected by furniture arrangements.
For audience space requirements, a general rule of thumb is 2–4 square meters per person and aisles at least 3 meters wide for smooth traffic flow. In art and culture spaces, this practically means that a 50-person gallery opening requires at least 100–200 square meters of usable floor space.
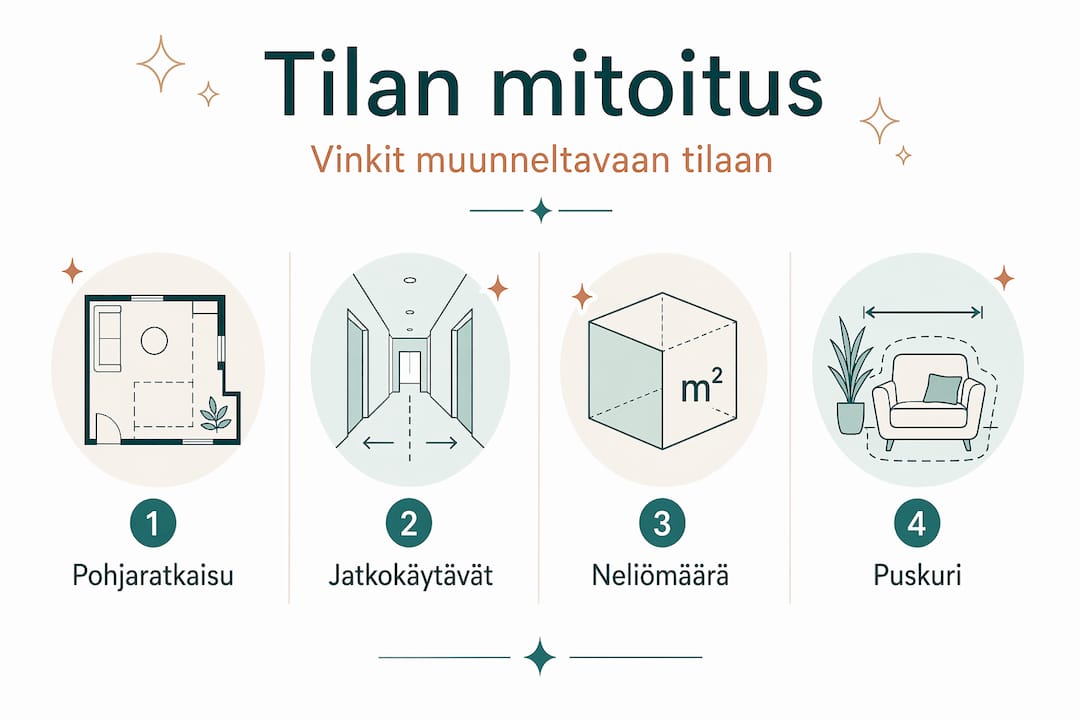
Adaptable Floor Plan in Practice
The arrangement of spatial installations directly affects how well the space supports interaction. Theater-style, fixed seating restricts participation, while a modular layout allows the space to adapt to exhibitions, performances, and community activities. Artists' workspaces particularly benefit from this flexibility, as creative work does not follow a fixed formula.
A good way to think about adaptability is to design the space for three different modes of operation:
- Open floor space for large installations and movement
- Defined performance area with a clear viewing direction for the audience
- Small group space or work zone that can be isolated from the rest of the space with movable elements
Professional tip: Always add a 15–20 percent buffer to the planned square footage for aisle and storage space. Storage for supplies, equipment cabinets, and dressing rooms take up more space than is often remembered during the planning phase.
Below is a comparison table of different space arrangements and their suitability for various purposes:
| Space Arrangement | Best Suited For | Weakness |
|---|---|---|
| Open Floor Plan | Exhibitions, installations | Acoustics challenging to manage |
| Modular Layout | Multi-purpose use, community events | Requires more storage space |
| Fixed Theater Model | Performances, movies, concerts | Restricts other uses |
| Hybrid Model | Artists' workspaces, residency programs | More expensive to build initially |
Lighting and the Rhythm of the Space
Lighting makes or breaks an artistic space. Yet, it is too often left until the last stage of design, leading to solutions involving individual lamps instead of a well-considered overall concept.
Layered lighting significantly improves space functionality. In practice, this means three layers: general lighting, task-specific accent lighting, and ambient lighting. Each layer serves a different purpose, and combined, they create a space that feels vibrant.
Key principles in lighting design:
- Place general lighting fixtures symmetrically, but do not make them the sole light source in the space
- Use adjustable track spotlights in galleries so that artwork lighting can be adjusted without an electrician
- Design the grouping of controls so that different zones can be controlled independently
- Do not underestimate the impact of natural light: light coming from the north or the upper parts of walls is even and non-glare
The use of light and shadow is one of the most effective ways to create visual depth in an artistic space without construction. Backlit darker surface materials, or conversely, finishing materials that absorb light on very low surfaces, dramatically change the visual scale of the space.
Professional tip: Install the lighting plan in phases: first, the general lighting, then add accents after a testing period when you know where the artworks will be placed. This saves on repair costs for mounting points.
Acoustics in Artistic Spaces
Acoustics is the area where mistakes cannot be hidden with paint or textiles. It directly affects how time is spent in the space and whether anyone wants to return there at all.
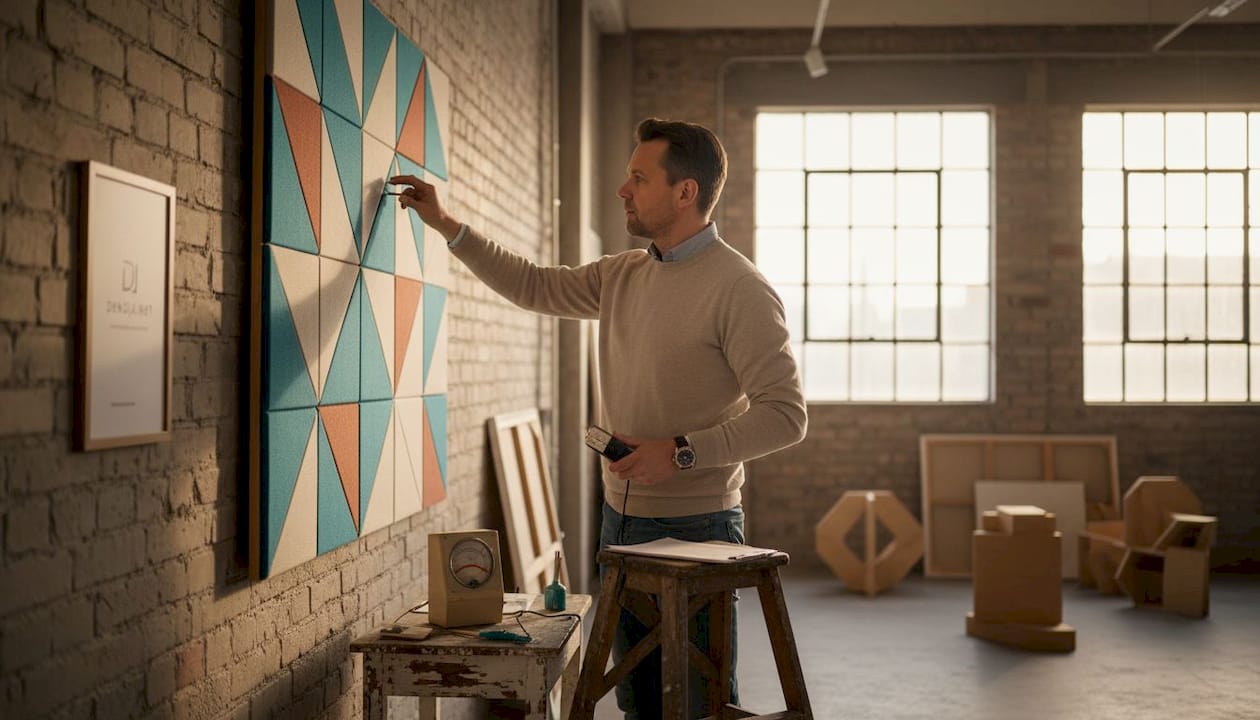
In world-class performance venues, acoustics are designed first, and only then are lighting, sound, and presentation technology integrated. This approach is justified because the masses of structures and surface materials must be chosen with sound in mind.
Basic acoustic tools in an artistic space:
- Absorbent materials, such as acoustic panels and thick textiles, reduce reverberation
- Reflective surfaces, such as concrete and glass, increase reverberation time and are suitable for concert halls but not galleries
- Diffusive surfaces, such as irregular or three-dimensional wall structures, prevent sound waves from reflecting evenly and improve spatial sound
The room-within-a-room concept is the most effective way to isolate vibrations and external noise. In this concept, the inner structure rests on separate spring elements or rubber pads and is not in direct contact with the outer shell. This is particularly used in music studios and performance spaces where external traffic or HVAC systems would otherwise spoil the sound environment.
Interior architects emphasize that acoustics are part of surface design, not a separate technical addition. When acoustic materials are integrated into the visual whole from the outset, the result is both functional and aesthetically cohesive.
Professional tip: Measure the room's reverberation time before construction begins or in an empty space. The target value depends on the intended use: 0.4–0.6 seconds is suitable for galleries, 1.0–1.8 seconds for music spaces. These figures determine the need for absorption materials.
Technical Infrastructure
Electrification is the area where saving costs becomes most expensive. Retrofitting cable runs, new power outlets, and updated fuse boxes costs many times more than if they had been designed correctly from the start.
Practical sequence for technical infrastructure design:
- Determine power requirements. The power density for basic use is about 10–15 W/m², but AV equipment, special lighting, and sound systems can increase the need to 40–60 W/m². Calculate this before ordering the electrical design.
- Position electrical outlets before floor pouring. Floor outlets are the most expensive and functional solution in spaces where furniture and equipment are moved. Decide their locations a week before concrete pouring begins.
- Run audio cables in conduits. Empty cable conduits installed during construction cost a fraction of retrofitting. Place conduits between the stage, performance area, and mixing point.
- Coordinate lighting and sound control panels. Both must have their own distribution boards to prevent interference from traveling through the electrical network to audio equipment. Ground loops are a common problem when lighting and audio share the same power source.
- Allocate space for equipment. Amplifiers, display devices, and network equipment require a cooled cabinet. Do not place this cabinet in the back corner of the room without ventilation.
Professional tip: Ask an electrical designer to visit the space before the floor plan is finalized. A one-hour consultation often saves weeks of corrective work.
Material Choices and Atmosphere
The selection of surface materials is where technical requirements and artistic vision meet. Material choices affect both sound movement in the space and the visual atmosphere, so they must be decided as a whole, not separately.
Below is a key comparison of common surface materials in artistic spaces:
| Material | Acoustic Effect | Visual Effect |
|---|---|---|
| Exposed Concrete | Reflective, long reverberation | Raw, industrial atmosphere |
| Acoustic Panels, Upholstered | Absorbent, short reverberation | Neutral or visually integrated |
| Wood, panels or solid wood | Diffusive, warm tone | Warm, natural look |
| Textile Curtains | Highly absorbent | Adaptable, easy to change |
| Super Black Surfaces (e.g., Musou Black) | Neutral acoustics | Maximum contrast, highlights artworks |
Effective material combinations are based on contrast. When one surface is highly absorbent or dark, an adjacent surface can be bright or reflective. This creates a space where the eye finds rhythm and pauses to look.
- Combine a wood-surfaced diffusive element with an absorbent textile wall surface in performance spaces
- Use a matte, very dark surface as a background element in galleries to make artworks stand out brightly
- Avoid entirely glossy surfaces in spaces with variable lighting: reflections interfere with eye contact with artworks
Expert's Perspective: What Design Guides Don't Tell You
I've seen dozens of artistic spaces that are stunning in appearance but impractical in use. In most cases, the problem stems from the same reason: acoustics and technical infrastructure were added retroactively and not integrated into the core of the space from the beginning.
One thing that isn't said loudly enough: the size of the space affects acoustic authenticity more than its shape. A room that is too small limits the soundscape and feels cramped, even if there are enough square meters on paper. Height matters, not just floor area.
Another issue I constantly encounter: lighting is designed late in the process, when structures are already complete. This leads to accumulating compromises. Good lighting design begins at the same time as the floor plan.
My advice is simple: invite an acoustician, an electrical designer, and a lighting designer to the same meeting even before the architect has drawn the first wall in its final form. That one meeting will pay for itself many times over.
— Mikko
Dekoja Helps in Constructing Artistic Spaces
When selecting surface materials for a space, visual impact and functional properties must work together. Dekoja supplies specialized materials directly from its domestic warehouse, including Musou Black and other super black effect surfaces designed for galleries, studios, and performance spaces.

Dekojan materials are especially suitable for art and cultural spaces where the visual distinctiveness of artworks is paramount. Matte black backgrounds, non-reflective fabrics, and contrast surfaces are solutions not offered by other domestic suppliers. B2B service for projects and design offices is available with fast 1–3 business day deliveries. Explore specialized materials for artistic spaces and request project-specific consultation.
Frequently Asked Questions
How many square meters does an artistic space need?
As a general rule, 2–4 m² per person for active use. Artists' workspaces and exhibition areas also require a 15–20 percent buffer for storage and technical equipment.
When should acoustics be designed?
Acoustics should be designed before structural solutions, as wall masses and surface materials affect sound behavior. Retroactive corrections are often imperfect and expensive.
What is the room-within-a-room concept?
It is a construction technique where the inner structure is isolated from the outer shell with spring elements. This prevents vibrations and external noise from transferring into the interior and is standard in music studios and high-end performance spaces.
How do materials affect space acoustics?
Hard, smooth surfaces like concrete reflect sound and prolong reverberation. Soft and irregular surfaces absorb and diffuse sound, which shortens reverberation and creates a clearer listening environment.
What technical infrastructure does an artistic space need?
At a minimum, separate distribution boards for lighting and audio, floor cable conduits for performance areas, sufficient power supply for specialized equipment, and a cooled room for AV equipment.