

Designing a Creative Space: A Professional's Guide 2026
In brief:
- Creative space design combines brand identity, user experience, and functionality into a unique whole.
- A phased process includes current state analysis, needs definition, concept creation, design, implementation, and deployment, which reduces errors and costs.
Creative space design is a strategic process where brand identity, user experience, and functionality merge into unique spaces. It’s not just about interior decoration. A well-designed space strengthens corporate culture and communicates the brand to both employees and clients. A successful creative workspace is born when technical requirements, aesthetics, and user needs meet at every stage of the design process. This guide covers the phases of creative space design, the application of the Design Thinking model, and the role of materials and acoustics in 2026.
What are the stages of creative space design?
Office transformations proceed through six stages, from current state analysis to deployment. Each stage builds on the previous one, so skipping stages almost always leads to costly corrections later.
- Current state analysis. Evaluate existing spaces, utilization rates, and functional shortcomings. Ask users directly what isn't working.
- Needs definition. Document concrete goals: do you need more collaborative space, quiet areas, or spaces designed for client meetings?
- Concept creation. This stage involves creating the space concept, atmosphere, and brand visual identity. Design Thinking works best here.
- Design. An interior architect or space designer translates the concept into floor plans, material lists, and technical drawings.
- Implementation. Construction, furnishing, and surface solutions are executed according to the plan. Project management determines schedule adherence.
- Deployment. The space is put into use, users are onboarded, and feedback is collected for further development.
The importance of change management is particularly emphasized in stages 5 and 6. Personnel who do not understand the reasons for change will easily resist new spaces. Communication and involvement during the design phase significantly reduce resistance.
Professional tip: Start the change with one pilot space, such as a meeting room. A pilot project allows for quick experimentation on a small scale before a larger investment, which helps control the budget.
How is the Design Thinking model applied in space design?
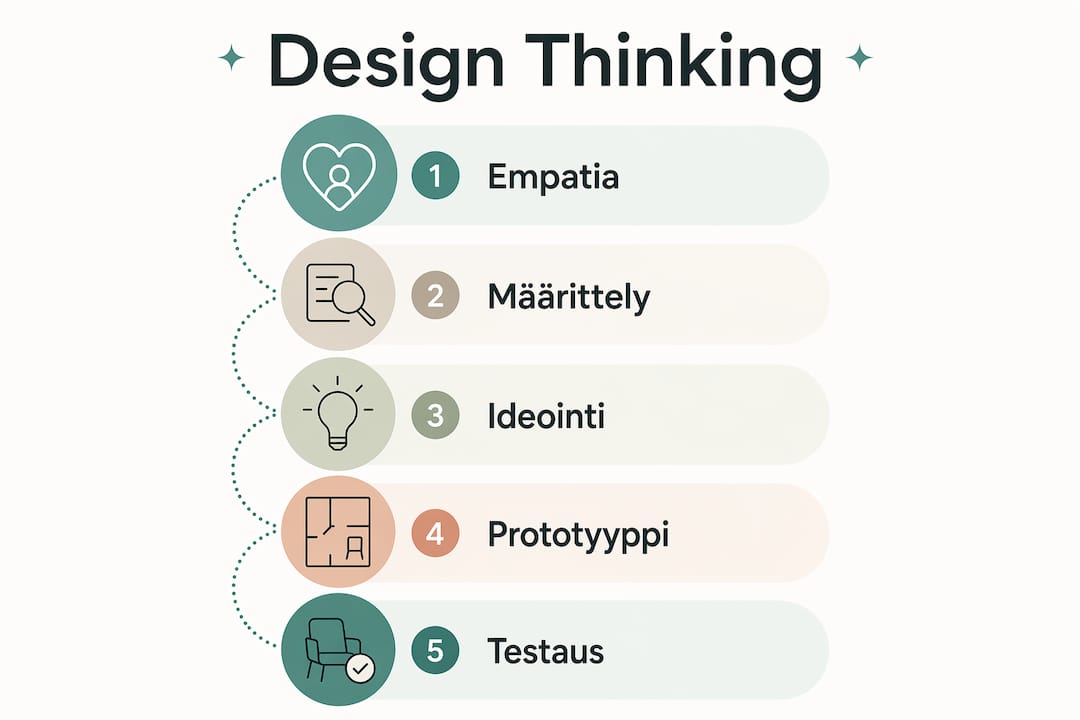
The Design Thinking model has five stages: empathy, define, ideate, prototype, and test. The model is particularly well-suited for space design because it forces the designer to put themselves in the user's shoes before a single square meter is designed. More information on applying the model can be found in the design thinking guide.
Stages of the Design Thinking model in the context of creative space:
- Empathy. Interview the future users of the space. Find out how they work, where they experience disturbances, and what kind of environment supports their best performance.
- Define. Crystallize findings into clear problems. For example: “The team needs a quiet space for deep work, but the current open-plan office prevents it.”
- Ideate. Organize brainstorming sessions without limitations. Use methods like SCAMPER or the Six Thinking Hats to generate various solution options.
- Prototype. Build a quick, inexpensive model of the space. This could be a cardboard structure, a floor plan, or a digital 3D model. The purpose is to make the idea concrete quickly.
- Test. Let users try the prototype and systematically collect feedback. Iterate the design based on feedback before final implementation.
Design Thinking is not a linear process. Designers often return to the empathy stage after testing, when new user needs emerge. This iterative nature is the model's strength, not a weakness.
What technical and aesthetic elements should be considered?
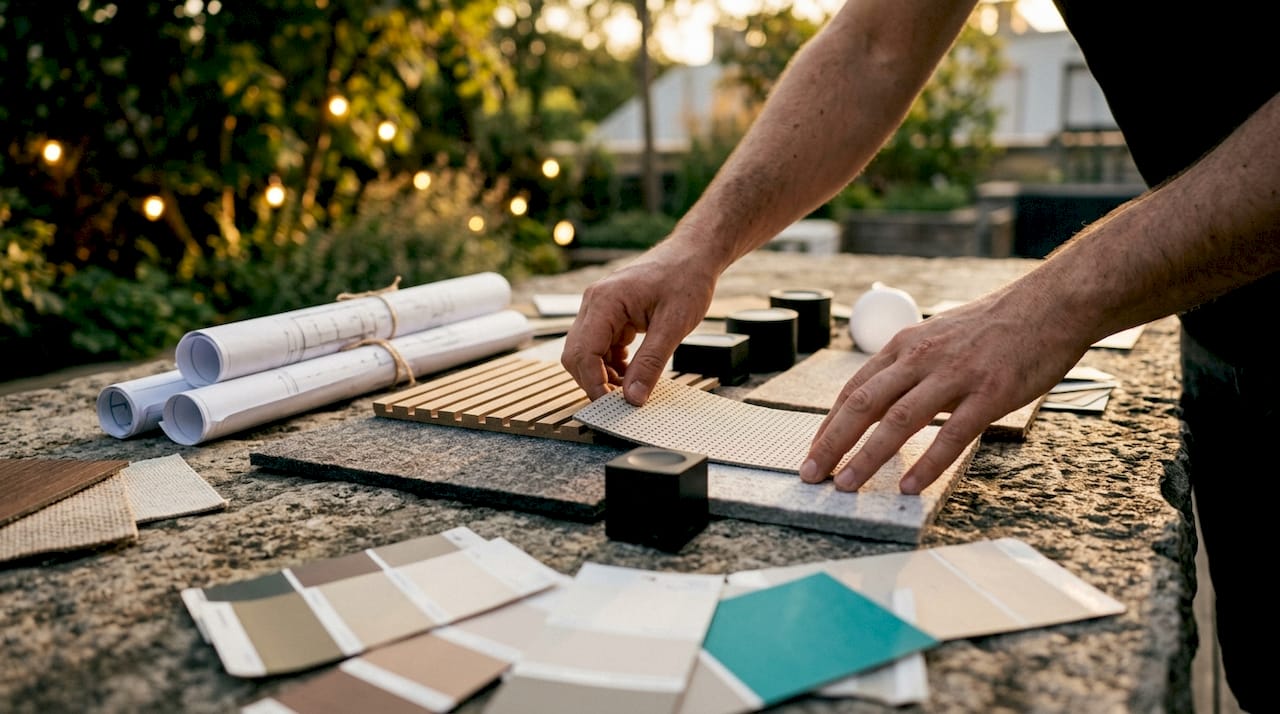
A creative workspace requires a balance of technical and aesthetic choices. An interior architect with a UAS degree combines creative expression and technical expertise in project management. This expertise is crucial when a space needs to be both functional and aesthetically pleasing.
| Element | Consideration | Impact on user experience |
|---|---|---|
| Acoustics | Should be planned during the space layout phase | Reduces distractions, improves concentration |
| Lighting | Natural light first, supplemented with LED solutions | Affects mood and alertness |
| Materials | Circular economy principles, durable surfaces | Extends space lifespan, supports brand |
| Furniture | Modular and custom-made solutions | Allows flexible modification of spaces |
| Surface solutions | Furniture wraps, special colors, effect surfaces | Renews appearance quickly and affordably |
Acoustic design should be considered already in the space layout phase, together with building services and structures. Acoustic solutions added later cost many times more compared to initial planning.
Lighting is another undervalued element. General lighting alone is not enough for a creative workspace. Layered lighting, combining task lighting, ambient lighting, and natural light, supports different working styles within the same space.
Professional tip: Planning sound insulation and ventilation together in advance significantly improves user comfort. Involve an HVAC designer as early as the concept phase, not just during implementation.
In material selections, circular economy principles have become central. Recyclable and long-lasting materials not only reduce environmental impact but also lower the lifecycle costs of the space. More on material choices can be found in the circular economy materials guide.
What kind of ideas for creative workspaces across different industries?
Creative space design does not mean one-size-fits-all. A restaurant, a gallery, and a tech company each require a different approach, even if the design process is the same. Modular and custom furniture allows for flexible modification of spaces without major renovations. This is especially valuable in industries where the purpose of a space changes frequently.
Concrete space design ideas for various needs:
- Modular space dividers. Lightweight, movable partitions quickly transform an open space into smaller areas suitable for teams. Especially suitable for offices and co-working spaces.
- Integration of brand identity into surface solutions. Company colors, logos, and typography can be incorporated into walls, floors, and furniture. The cost of brand identity design starts from 3,200 euros in 2026, which is a small investment compared to the total budget of the space.
- Effect surfaces and contrast walls. One dramatic wall changes the entire atmosphere of the space. Super-black surfaces, such as Musou Black, absorb light in a way that creates optical illusions and depth effects. Dekoja supplies these special materials directly from a domestic warehouse.
- Furniture wraps as a surface solution. Renewing surfaces with furniture wraps is a cost-effective way to change the look of a space without heavy structural modifications. Wraps are especially suitable for rented spaces where structural changes cannot be made.
- Experience zones in customer spaces. In restaurants and galleries, the space is part of the product. The combination of lighting, materials, and surface solutions creates an experience that is memorable and differentiates from competitors.
- Acoustic elements as part of the interior design. Felt panels, upholstered panels, and plant walls function as both sound absorbers and visual elements. They solve acoustic problems without making the space look technical.
When designing inspiring workspaces, it is worth exploring international examples. Creative space design models show that in the best spaces, functionality and aesthetics support each other, rather than competing. More aesthetic solutions can be found in the materials guide 2026.
Key takeaways
Creative space design succeeds when user needs, technical requirements, and brand identity are systematically combined from the very first stage of the process.
| Point | Information |
|---|---|
| Phased approach is critical | A six-stage process from current state analysis to deployment prevents costly errors. |
| Design Thinking supports user-centricity | Empathy and testing phases ensure that the space meets actual needs. |
| Acoustics planned first | Sound solutions added later cost many times more compared to initial planning. |
| Pilot before expansion | One meeting room as a test site keeps the budget in check and provides valuable information. |
| Surface solutions change the atmosphere quickly | Furniture wraps and effect surfaces renew the space's appearance without structural changes. |
What makes creative space design truly difficult?
I've observed dozens of space design projects, and the same mistake recurs: aesthetics are chosen before functionality is clear. The designer selects stunning materials and colors, but acoustics are forgotten, lighting is too uniform, and furniture doesn't adapt to needs. The result looks great in photos, but users hate the space after six months.
Another common pitfall is that users are not involved in the design at all. Management decides, the designer executes, and staff receive keys to the finished space. This approach produces spaces that no one mentally owns. The Design Thinking model solves this problem, but it requires time and honesty: user feedback isn't always pleasant to hear.
A third challenge is the budget. Space design costs are systematically underestimated because technical elements like acoustics, ventilation, and electrical systems are omitted from the initial estimate. A pilot project in one space reveals the true costs before the entire office is renovated. It's the best insurance one can buy.
The best space design isn't the one that looks the boldest. It's a space where people want to be and that supports their work for years to come.
— Mikko
Dekoja special materials for creative space implementation
The visual impact of a creative space often comes from details that ordinary materials don't offer.
Dekoja is the only Finnish special materials store that supplies Musou Black paint and the world's blackest effect surfaces directly from a domestic warehouse. These materials are suitable for restaurants, galleries, studios, and offices where the aim is to create optical illusions, contrast walls, or non-reflective surfaces. Deliveries take 1–3 business days, and the B2B service covers project-specific consulting from start to finish. Explore the selection of special materials and request a quote for your project.
Frequently asked questions
What does creative space design mean?
Creative space design is a process where a space is designed to support users' creativity, collaboration, and brand identity. It combines functionality, aesthetics, and technical requirements into a cohesive whole.
How many stages are there in the creative space design process?
The process has six stages: current state analysis, needs definition, concept creation, design, implementation, and deployment. Each stage is essential for a successful outcome.
What is Design Thinking and how does it relate to space design?
Design Thinking is a five-stage user-centric methodology where empathy, definition, ideation, prototyping, and testing guide the design. In space design, it ensures that the space meets actual user needs, not just the designer's vision.
Where should creative space design begin?
Start with current state analysis and user interviews. A pilot project in one space, such as a meeting room, is the most effective way to test solutions before a larger investment.
How do effect surfaces fit into creative space design?
Effect surfaces, such as super-black Musou Black materials, create optical illusions and depth effects. They are particularly suitable for restaurants, galleries, and studios where visual distinctiveness is part of the service experience.