

Step-by-step space planning: the complete guide
TL;DR:
- Space design requires careful mapping of the current state and recording of client wishes to ensure project success. 3D modeling helps detect errors early and promotes collaboration, reducing errors and repair costs. A thorough design process, good documentation, and correct material selection are key to creating a functional and aesthetically pleasing space.
Space design seems easy on paper, but in practice, projects often stall at the outset. Measurements are inadequate, client wishes remain unclear, or material choices are rushed without a comprehensive overview. In this guide, we will go through the space design process step-by-step from beginning to end. This guide is aimed at both professionals who want to systematize their working methods and property owners who want to understand what successful space design truly entails.
Table of Contents
- Key Observations
- Step-by-Step Space Design Begins with Current State Analysis
- Ideation and Conceptualization: Vision Before Details
- Materials, Colors, and Custom Furniture
- Implementation Phase and Quality Assurance
- Pitfalls and Best Practices in Space Design
- My Perspective on the Space Design Process
- Dekoja Helps with Space Design Materials
- FAQ
Key Observations
| Aspect | Details |
|---|---|
| Always start by surveying the current space | Document the space's dimensions, lighting, and constraints before making any plans. |
| 3D modeling saves money | Visualization reveals errors before implementation, reducing costly corrections. |
| The user is at the core of the design | The functionality and comfort of the space significantly improve when end-users are involved in the process. |
| Measurement accuracy is crucial | Even a couple of centimeters' discrepancy can cause serious problems during installation. |
| Document all stages | Written process documentation protects both the designer and the client from disagreements. |
Step-by-Step Space Design Begins with Current State Analysis
Before drawing a single line, the space must be thoroughly understood. A professional space design process logically progresses from current state analysis to ideation and conceptualization, followed by a space plan, material and color choices, and detailed design. This order is not arbitrary. It is based on the idea that information from each stage feeds into the next.
Things to measure in the current state assessment include:
- Space dimensions: length, width, height, and locations of openings
- Fixed structures: load-bearing walls, pillars, flues, and windows
- Technology: electrical outlets, water connections, ventilation, and lighting points
- Natural light: direction of light at different times of day and year
- Acoustic conditions: reflections, reverberation, and potential noise sources
Documenting client wishes is as important as physical measurement. Good initial information includes budget constraints, client type, purpose of the space, number of users, special needs, and timeline. Always record these in writing. Oral agreements are forgotten, changed, or interpreted differently as the project progresses.
At the same time, it is important to identify the space's limitations and opportunities. An irregular floor plan can be an obstacle, but it can also be a distinguishing feature if utilized creatively. A designer's ability to see limitations as opportunities is one of the clearest hallmarks of professionalism.
Professional tip: Systematically take photos of the space from every wall and corner. You will refer to them more often than you think, especially when the client starts remembering things differently from how they were originally agreed upon.
Ideation and Conceptualization: Vision Before Details
Once the reality of the space has been documented, it's time to build a concept. At this stage, user needs are genuinely considered, and they are involved in the process, enabling better functionality and comfort of the space.
Conceptualization defines three things: style, functionality, and atmosphere. Style is the visual framework to which individual choices will later be attached. Functionality means how the space serves its users daily. Atmosphere is the more difficult-to-measure factor that distinguishes a good space from an exceptional one.
User-centered design does not mean that the client decides everything. It means that the designer builds solutions based on real usage data and actual needs, not just aesthetic intuition. In office design, this might mean surveying staff working methods before any furniture choices are made. In restaurant design, it means analyzing kitchen staff movement paths.
The benefits of 3D modeling are highlighted particularly in the conceptual phase. 3D visualization helps identify measurement errors and optimize ergonomics even before implementation. When the client sees the space in 3D before any material options are chosen, the direction becomes significantly clearer much faster. Making changes to a 3D model costs a fraction of what they would cost in the implementation phase.
A strong concept includes a concrete mood board, a spatial diagram with different functional zones, and a preliminary furniture layout. It is not a finished plan, but it must be a clear common framework for the client and the designer.
Materials, Colors, and Custom Furniture
At this stage, the vision moves towards concrete implementation. The choice of materials and colors directly affects how the space is perceived, functions, and endures over time.
The comparison below clarifies the properties of common surface materials from a space design perspective:
| Material | Strengths | Considerations |
|---|---|---|
| Concrete | Durability, industrial aesthetic | Cold feel, requires surface treatment |
| Wood | Warmth, acoustic properties | Moisture and temperature fluctuations |
| Glass | Sense of space, light | Lack of privacy, cleaning |
| Special materials | Visual effects, distinctiveness | Design expertise is emphasized |
| Textiles | Acoustics, soft atmosphere | Wear and tear in high-traffic areas |
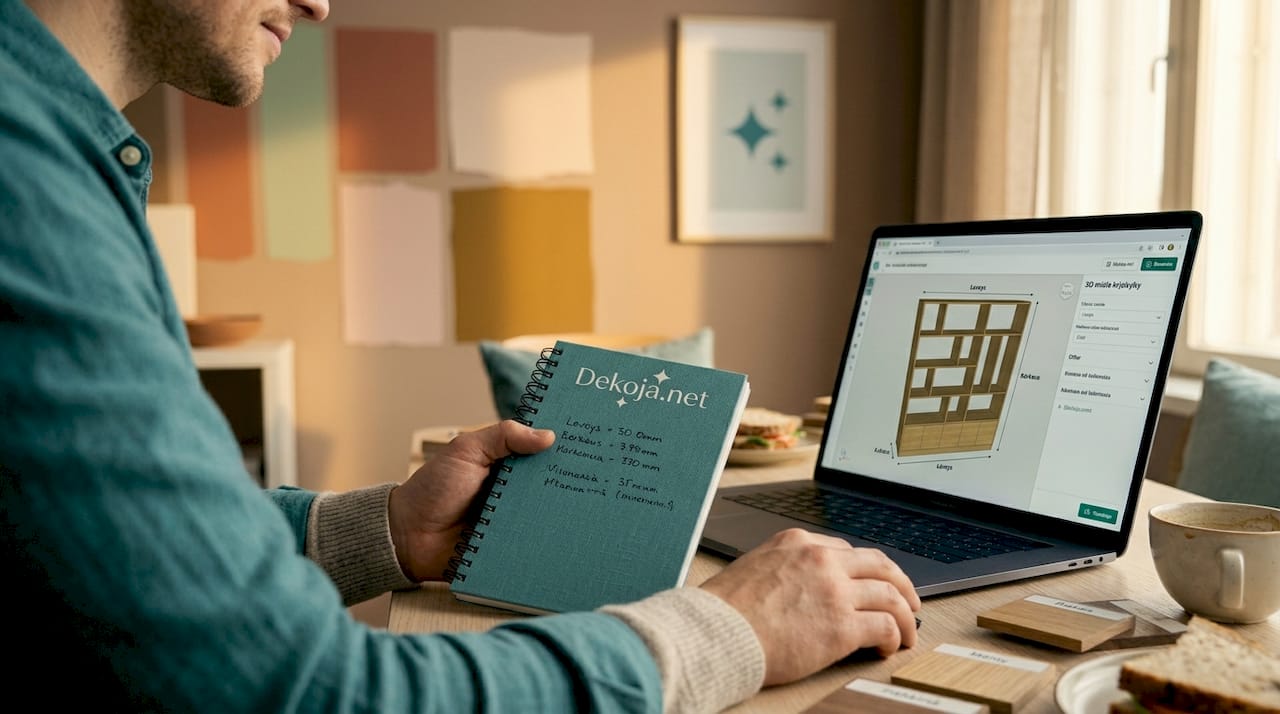
In custom furniture design, 3D modeling allows for checking dimensions, door opening directions, and ergonomics, which is essential to avoid errors before starting production. Custom furniture is an investment that pays for itself in its suitability. Standard furniture is a compromise. Custom furniture is a solution.
When choosing colors, it is good to consider the purpose of the space and the psychological needs of the users. An office space requires something different from a restaurant's private cabinet. Contrast colors and special effect surfaces can create memorable impressions and stand out from competitors in a way that a standard color palette cannot achieve. Making aesthetic choices requires both a visual eye and knowledge of how materials behave over time.
Accessibility is part of material choices, not a separate theme. In accessible space design, pathways must be at least 1.2 meters wide, even, hard, and non-slip. The choice of flooring material is not just an aesthetic question.
Professional tip: Always order physical material samples before making a final decision. The screen distorts colors and textures in a way that cannot be compensated for even with calibration. The client makes better decisions with a sample in hand.
Implementation Phase and Quality Assurance
A good plan is useless if the implementation fails. This phase is the step-by-step introduction of the space plan, and it requires precision and coordination.
Implementation management proceeds as follows:
- Coordination of schedule and contractors. Different professional groups work sequentially or concurrently. The order of work for electricians, plumbers, painters, and furniture installers must be agreed upon in advance. One delay cascades forward.
- Professional on-site measurement. Even a couple of centimeters' discrepancy can cause significant problems during installation. Measurement is not something to economize on.
- Receipt and inspection of materials. Inspect every delivery before installation. Complaints before installation are resolved quickly. Complaints after installation are many times more difficult.
- Arranging interim reviews. Visit the space regularly as work progresses. Small deviations from the plan are detected early, before they grow large.
- Final inspection and adjustments. Review the entire space with the client and document any deficiencies in writing. Agree on a correction schedule before acceptance.
“It's worth spending time on design, as correcting things afterward is always more expensive than careful pre-preparation.”
The most common errors at this stage relate to haste. The client wants the space in use quickly. The designer or contractor gives in to schedule pressure. The result is installations that have not been properly checked, or furniture arrangements that deviate from the original plan without anyone noticing.
Pitfalls and Best Practices in Space Design
Years of experience in space design reveal that the same mistakes recur from project to project. In commercial space design, the biggest mistake is small choices made in haste. The functionality of the space, zones, and daily flow must be decided before any demolition work begins.
The best practical practices in space design can be clearly summarized:
- Do not skip preparation stages. Rushing from analysis directly to implementation is the most expensive way to save time.
- Document client wishes in writing after every meeting. An email summarizing the meeting is sufficient, but it is absolutely crucial.
- Actively utilize 3D visualization in client communication. Clients understand images better than floor plans.
- Incorporate accessibility from the outset, not as a last-minute addition. An accessibility solution made afterward always looks like it was made afterward.
- Keep budget tracking up to date. Space design projects almost always exceed the budget due to small additions that accumulate invisibly.
- Build long-term supplier relationships. A reliable material supplier who knows your project is more valuable than a cheaper, unknown supplier.
Process documentation protects both parties. Record all decisions, change requests, and approvals. Good interior design is visible in the end result, but it is especially felt in the design process when the overall picture is conceived early and implementation proceeds in a controlled manner.
Safety considerations are not just about complying with official regulations. Corridor widths, fire safety, emergency exits, and signage are part of good space design. They must be designed into the space from the beginning, not added as an afterthought.
My Perspective on the Space Design Process
I have followed space design projects closely for a long time, and one thing recurs time and again. Most problems arise when someone assumes someone else has taken care of something. The client assumed the designer had taken technical constraints into account. The designer assumed the client understood what the concept draft meant in implementation. The contractor assumed the installation would be simpler than it was.
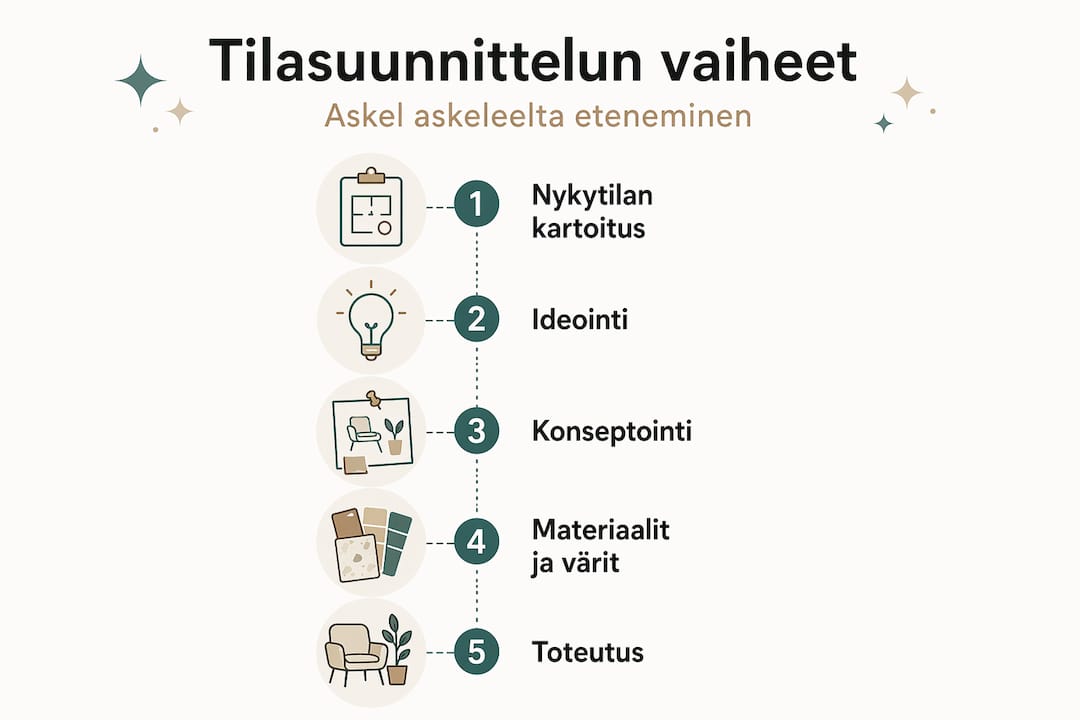
This is why I believe that step-by-step space design is not just a working method. It is a communication structure. Phasing forces all parties to pause at the same information before moving forward.
I have also learned that special materials and visual effect surfaces are an underutilized tool in the industry. Most designers opt for the familiar and safe because uncertainty about material behavior is intimidating. But that is precisely where a space begins to stand out. When everyone else uses the same paints and surfaces, one well-placed contrast wall or light-absorbing surface completely transforms the atmosphere of the space.
To new designers, I would simply say: don't rush. One extra hour in the analysis phase saves five hours in the implementation phase. Use 3D modeling, ask the client for more than you think you need, and document everything. A process that initially feels slow is the one that brings the project to completion without crises.
— Mikko
Dekoja Helps with Space Design Materials
When the plan is ready and material choices are on the horizon, that's where Dekoja comes in. Dekoja is the only Finnish special materials store that supplies Musou Black and the world's blackest effect surfaces directly from a domestic warehouse.
Restaurants, interior designers, architects, and galleries use Dekoja materials in situations where an ordinary surface is not enough. Super black light absorption, non-reflective materials, and optical illusions are solutions that others do not offer. Deliveries in 1 or 3 business days from Finland. B2B service for projects and design offices is also available. Explore all special materials suitable for space design in the Dekoja.net online store and ask an expert how they fit your specific project.
FAQ
Where should step-by-step space design begin?
Always start by surveying the current space. Measure the space, document technical constraints, and record client wishes before making any design decisions.
Why is 3D modeling important in space design?
3D visualization reveals measurement errors and ergonomic problems before implementation, significantly reducing costly corrections. Ordering furniture without visualization is comparable to building a house without blueprints.
How is accessibility considered in space design?
Pathways must be at least 1.2 meters wide, even, and non-slip. Accessibility is designed into the space from the beginning, not added in the final stages of the project.
How accurate should measurements be in space design?
Even a couple of centimeters' discrepancy can cause serious problems during installation. Professional on-site measurement is recommended, especially for custom furniture.
What are the most common mistakes in the space design process?
Common mistakes include skipping analysis due to haste, failing to document client wishes, and considering accessibility only at a late stage. Small choices made in a hurry cause the most problems in facility design.